
House LC

Typology:
Housing
—
Locationn:
Cardedeu, Vallès Oriental
—
Year:
2007-2009
—
Architect:
Hug Alemany
—
Team:
Sara Dordas
—
Collaboratorss:
Salvador Graupera, Arquitecte Tècnic / RM, Càlcul d’estructures /
Construccions Arnamar
—
Photography:
Stella Rotger


Like many architectural works, this house is shaped by its site and its program. Nestled within a forest of holm oaks, pines and oaks at the foot of the Montseny mountains, it was conceived for an exceptional client: an open-minded stage designer with a strong environmental commitment and refined aesthetic sensibility, who wished to combine his home with a professional scenography workshop. The project later evolved to include a third function: a small performance venue with a stage and audience seating for rehearsals, concerts and intimate performances.
These unique requirements gave rise to a flexible building composed of multifunctional spaces and movable elements that allow the three uses to coexist within the same footprint. The house turns its back to the north with a solid blind wall, while three volumes step down the steep slope, creating a gradual transition of privacy and enclosing a sunny courtyard.
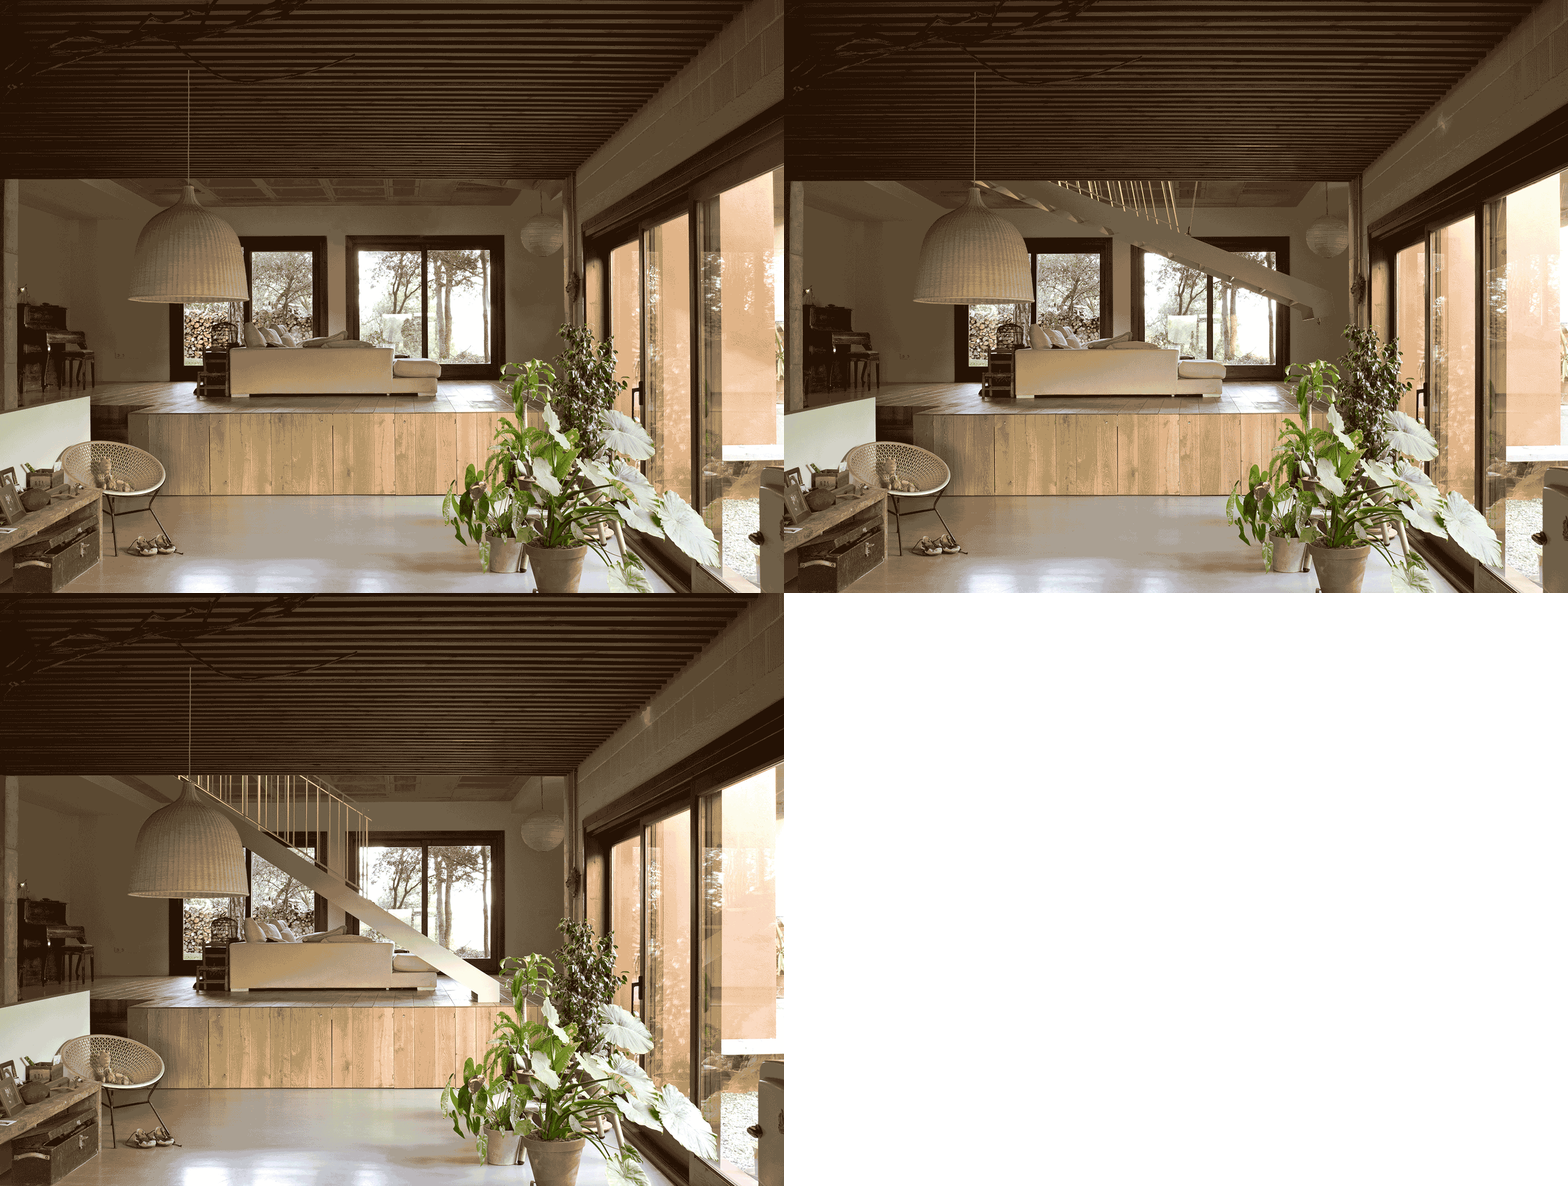
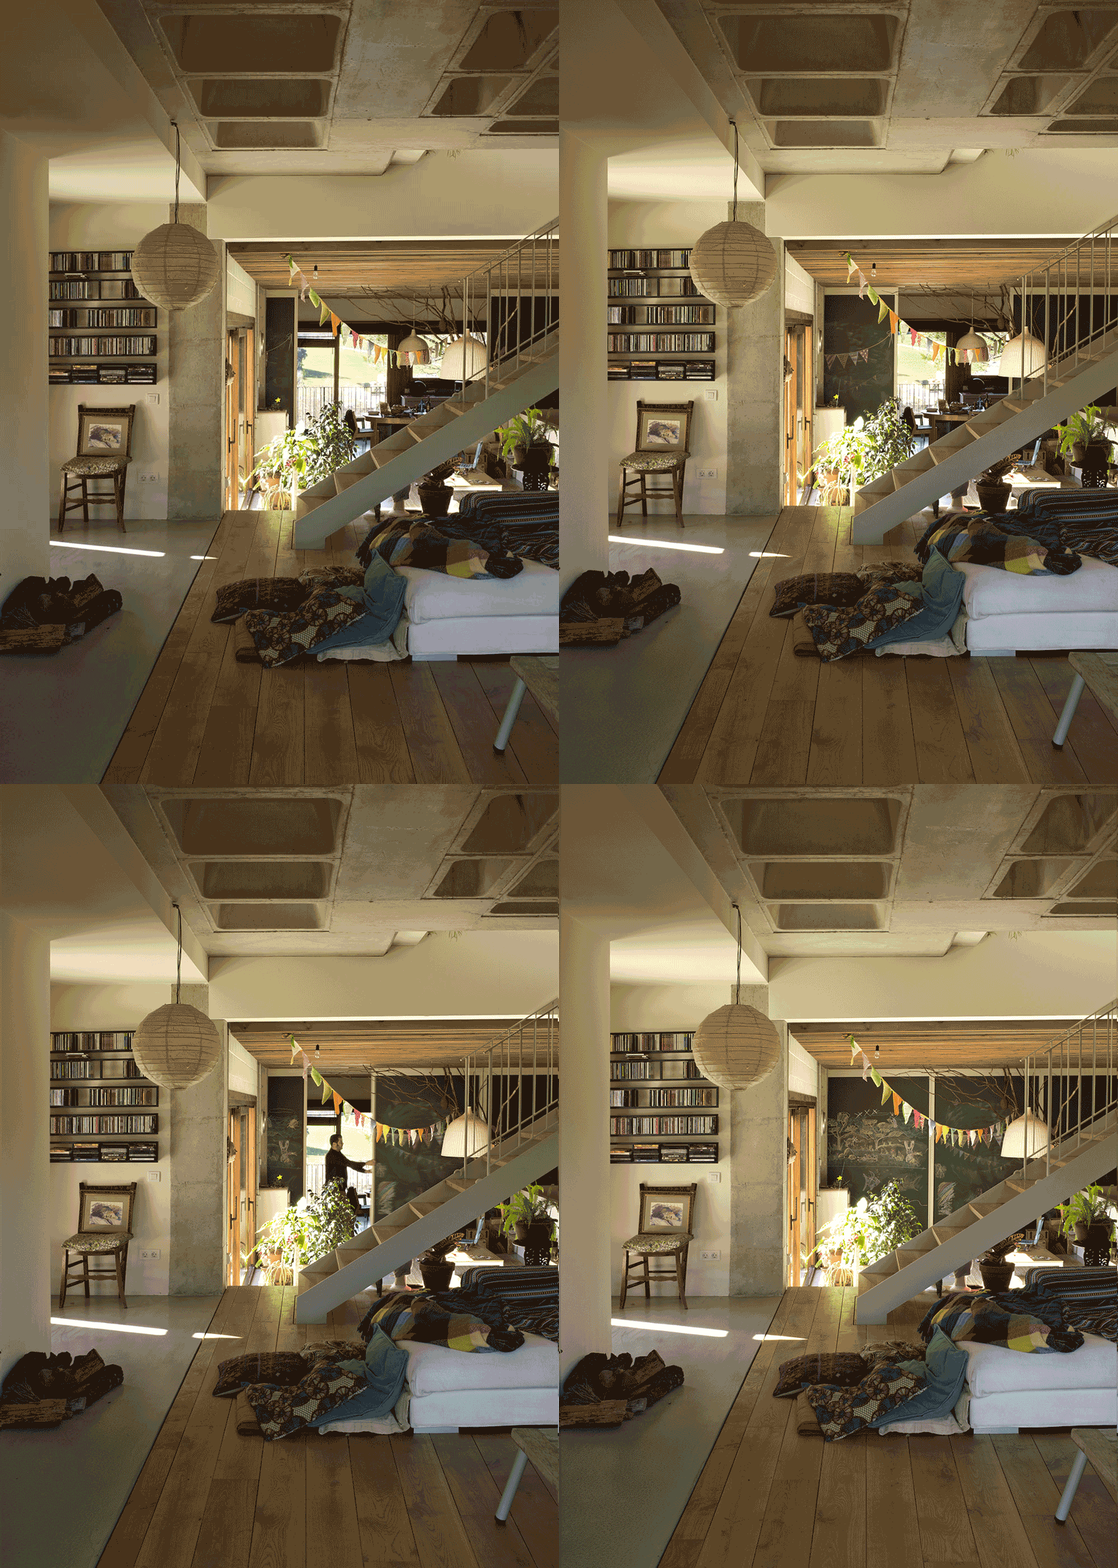
At the heart of the project lies a large open-plan space oriented east to west, embracing both sunrise and sunset. It accommodates the kitchen, dining and living areas, yet can be transformed into a theatre through a motorized retractable staircase that folds away, converting the ground floor into an auditorium and stage while the upper floor houses the private bedrooms.
The scenography workshop has an independent entrance from the garden and can progressively extend into the domestic areas through movable partitions and the stage curtain itself. Depending on operational needs, it can incorporate the bathroom, kitchen and dining areas while maintaining a clear separation between professional activities and family life.
Sustainability was integrated from the outset. The basement excavation was used to install a geothermal system around the retaining walls, which, together with eight solar panels and underfloor heating, provides highly efficient thermal performance powered by renewable energy.
A productive green roof above the workshop serves as a vegetable garden while enhancing the building's thermal inertia through its vegetated roof system.
Rainwater management is achieved through an integrated collection system consisting of an outdoor pond, fed by two gargoyles draining the bedroom volume, and an internal storage tank located in the garage. Together, these systems recover and reuse all rainwater collected from the building. The house is constructed using structural clay blocks, with selected interior walls left exposed to celebrate the material's natural character.
The close collaboration between architect and client throughout the design process made it possible to incorporate a series of distinctive, almost theatrical features, including the motorized retractable staircase, the stage curtain, irregular expanded-metal balustrades, two mature trees carefully repositioned within the house, a sundial on the south façade, the stair leading to the rooftop garden, and a refined palette of textures and materials, highlighted by timber slatted ceilings and exposed concrete waffle slabs in the main living and performance space.